Multigenerational homes can range from a shared house with smart room placement to a detached ADU with its own front door. In Austin, the price gap is wide: ADUs may run from about $90,000 to $275,000, while luxury casitas can reach $1.2 million. I’ll help you compare privacy, access, cost, zoning, and resale before you buy.
What Multigenerational Homes Are and How They Work
Multigenerational homes house two or more adult generations on one property. That might mean parents share a kitchen with adult children. It might also mean two households live in separate spaces under one roof or on one lot.
The label covers several very different arrangements. A large house does not automatically work well. The layout must match how each household sleeps, cooks, enters the home, handles guests, and plans for future care.
In Austin, the main choices are a shared home with defined zones, an in-law suite, a primary home with an ADU, or a duplex and other multi-unit property. Each choice trades some privacy for cost, or some convenience for independence.
I’ve learned over more than 40 years in real estate that families often focus on bedroom count first. That can be a mistake. A home with four bedrooms may still fail if one household must cross the other household’s living room to reach a bathroom.
A useful starting point is the plain-language definition of a multigenerational household. Once everyone agrees on who will live there, write down the daily tasks that could cause friction. Think about early work shifts, late-night schedules, medication storage, pets, visitors, and quiet time.
Shared living can lower the cost of housing because the households share land, major systems, and sometimes food or utility bills. It can also support an older family member who wants help nearby without giving up a private bedroom or sitting area.
But the money only works if the arrangement lasts. Before you make an offer, discuss ownership shares, monthly contributions, repairs, and what happens if one household moves out. Put those decisions in writing with help from a qualified Texas attorney and financial adviser.
Choose the Right Balance of Shared and Private Space
Multigenerational homes work best when they give people a place to connect and a place to retreat. I look for both during a showing because privacy is more than a bedroom door.
Start with the shared zone. A kitchen, dining area, or family room can give everyone a natural gathering point. It should have enough room for the full household without making smaller groups feel lost. Then study the private zones.
- A first-floor bedroom suite can reduce stair use for an older adult.
- A private sitting room gives one household somewhere to host guests.
- A separate exterior door can make an in-law suite feel like a home.
- A second kitchenette may reduce trips through the main kitchen.
- Independent temperature controls can help when family members prefer different room temperatures.
Noise needs a plan, too. Place bedrooms away from television rooms and heavy kitchen traffic. A suite at the opposite end of the house may work better than a larger room beside the garage entry.
Accessibility should guide the purchase even if nobody needs a wheelchair today. Look for a level route to at least one entrance, wide halls, easy-to-use door hardware, and a bathroom that could accept grab bars later. A curbless shower with a seat can look like a normal design choice while adding useful flexibility.
In the Hill Country, sloped lots deserve extra attention. A home may have a zero-step front entry but several steps from the garage or patio. Walk every route. Check the driveway grade. Picture groceries, a walker, or a child being carried after dark.
Technology can help, but it should not replace a sound layout. Motion lights along the path to a bathroom may help at night. A smart lock can let several family members manage entry. Keep controls simple and make sure each person can use them without depending on one phone.
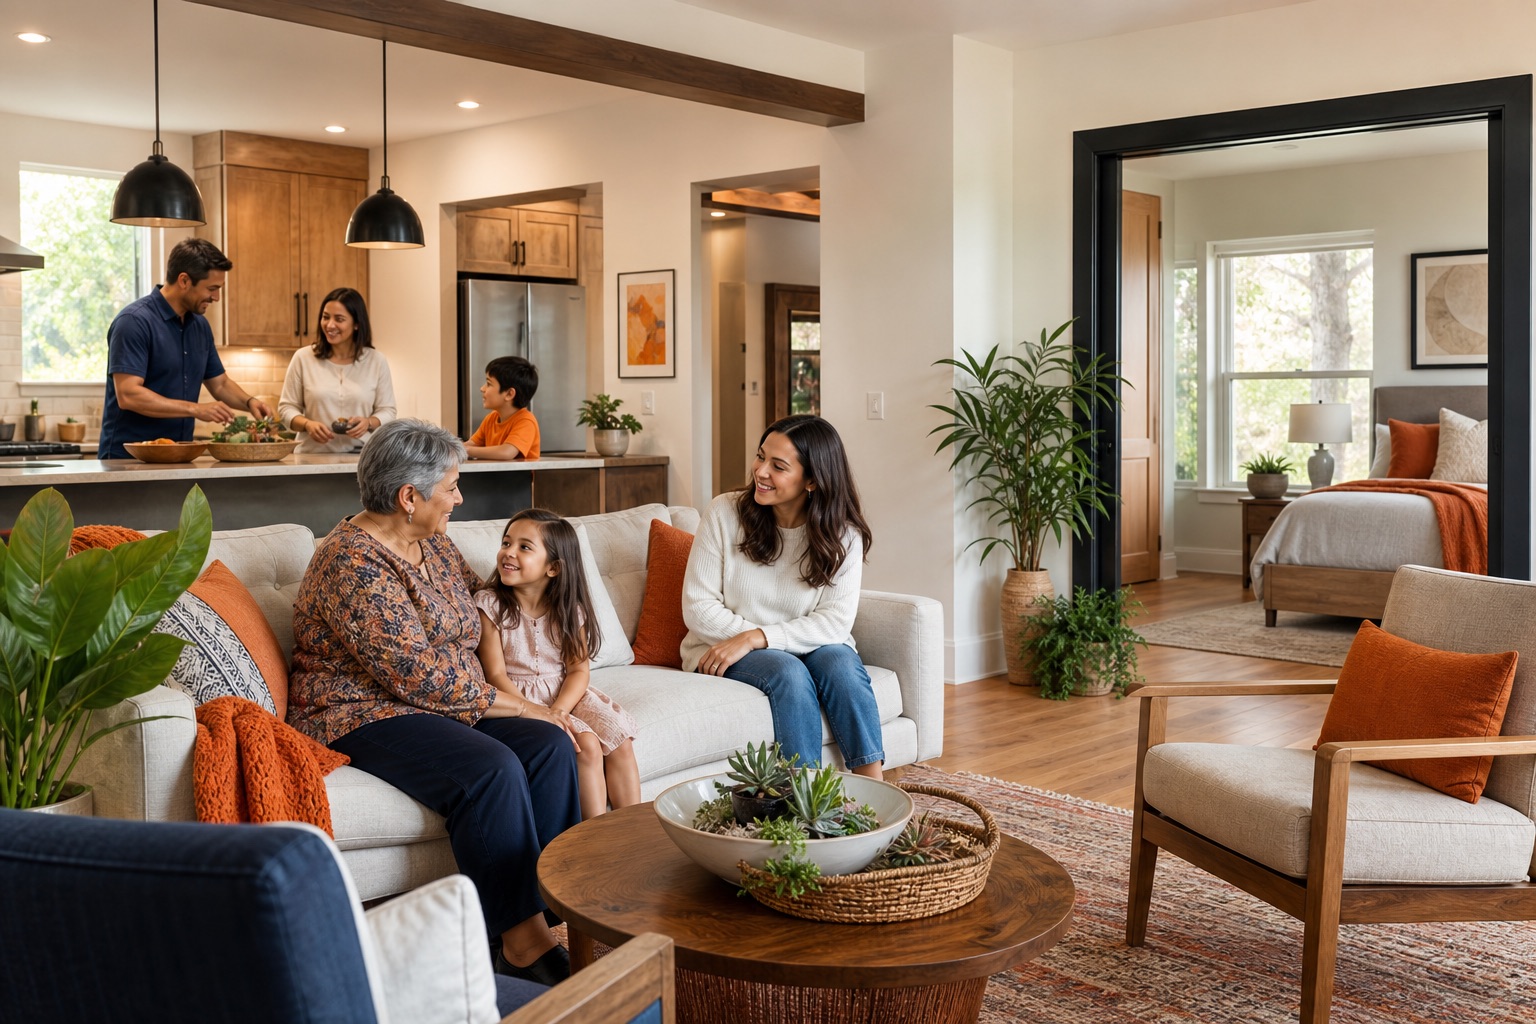
One option worth reviewing is a first-floor suite with its own access. Balcones II includes an optional first-floor bedroom suite for grandparents or guests. Rio Grande includes an optional fifth bedroom on the first floor. These features do not solve every privacy issue, but they show why room placement matters more than total square footage.
Ask each adult to describe a normal weekday before you tour homes. If the answer includes very different sleep, work, or cooking patterns, favor stronger separation.
Compare Austin Housing Setups, From Shared Homes to ADUs
There is no single best form of multigenerational housing. The right setup depends on how much independence each household needs and how much work the property can support.
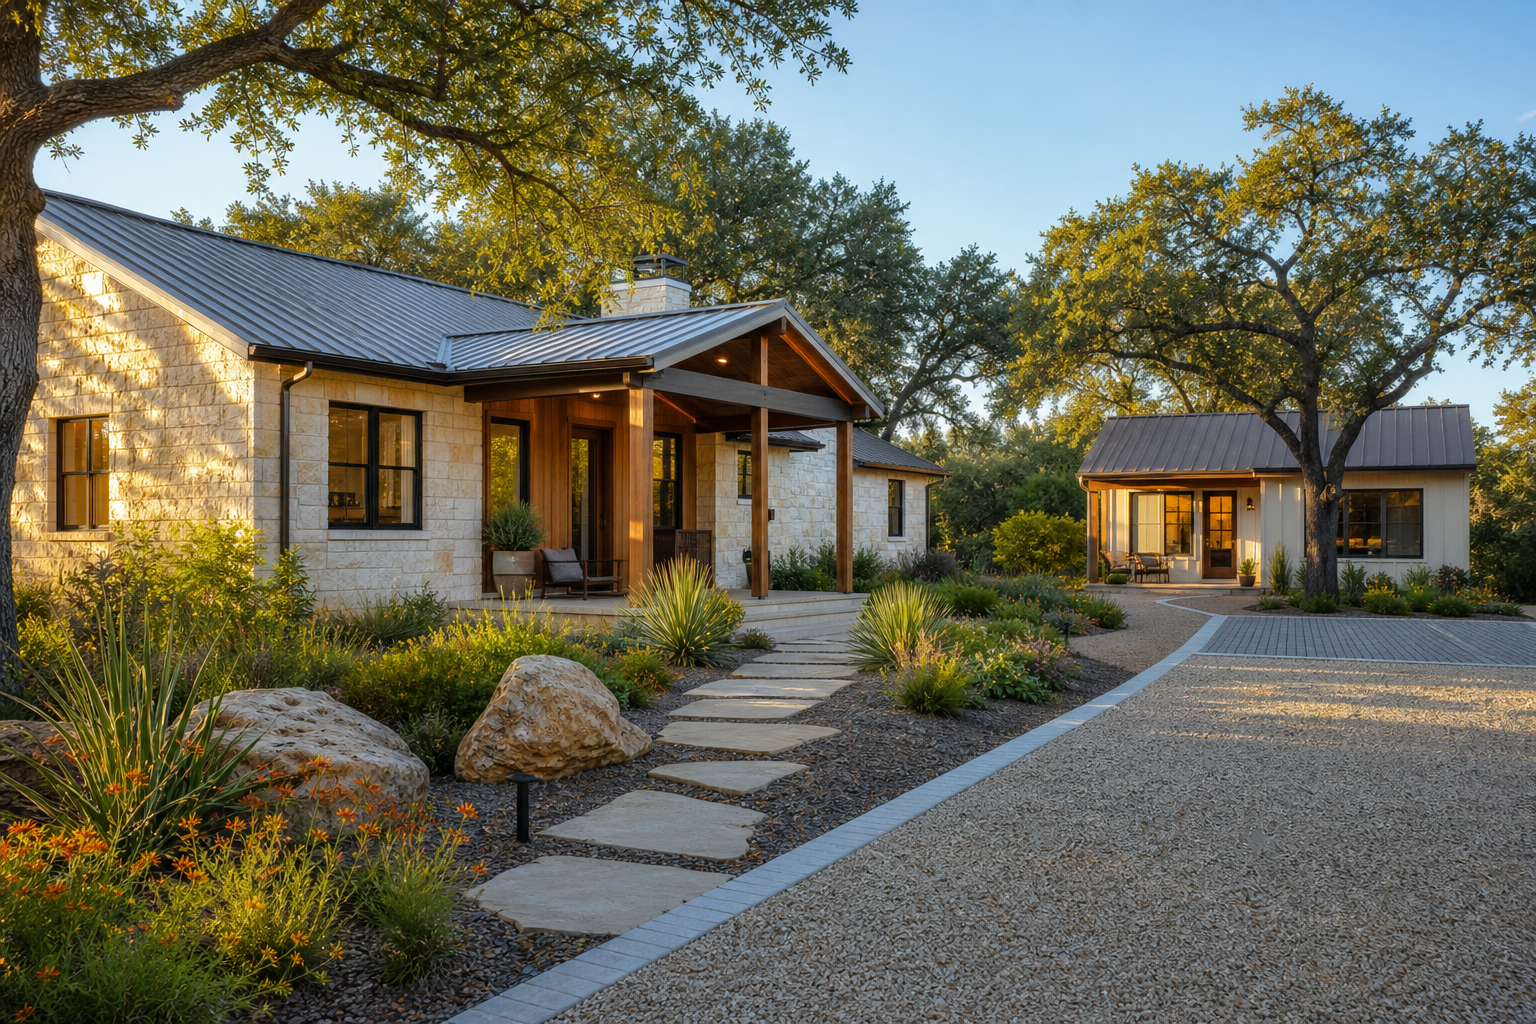
A primary home with an ADU often gives the strongest privacy for the money. Research gathered for the Austin market places many ADUs between 600 and 1,100 square feet, with separate living space and reported prices around $90,000 to $275,000. That range does not cover every site cost, so confirm utility work, design fees, permits, and foundation needs.
A duplex brings a cleaner line between households. Each unit can have its own entrance. That may suit adults with different schedules or different ideas about pets and guests. The tradeoff is that a duplex can feel too separate if an older adult needs frequent hands-on help.
Purpose-built plans add convenience. David Weekley Homes’ “MultiGen” layouts include a private suite reachable from inside the home and through an exterior door. Toll Brothers multi-gen suites and casitas may include private entrances, dual primary bedrooms, and select accessibility features, but the reported Austin price range reaches $600,000 to $1.2 million.
For a more compact plan, Balcones II and Rio Grande show how an optional first-floor room can add flexibility without building a second dwelling. Oltorf by Scott Felder Homes uses a first-floor primary suite plus a second first-floor bedroom with a private full bath. Presidio by David Weekley gives more separation across two levels, but a larger home does not remove the need to set clear household rules.
My decision rule is simple: choose an in-home suite when care and quick access matter most. Choose an ADU or duplex when independence and separate routines matter more.
Understand Austin Costs, Financing, Zoning, and Resale Questions
Buying multigenerational homes takes more than comparing list prices. You need to price the full setup, including changes that make the home safe and workable.
For an ADU, ask for a written budget that separates construction from site work. Utility connections, drainage, foundation work, design fees, and permits can change the number quickly. A garage conversion may cost less because the structure already exists, but it still needs a careful review of insulation, plumbing, electrical work, fire separation, and legal use.
Financing also changes by property type. A standard single-family purchase is usually easier to explain to a lender than a duplex with separate units. Some owner-occupied multi-unit programs may allow a lower down payment, but the lender will review income, credit, reserves, appraisal rules, and the property’s legal status. I would not assume rental income will count until the lender confirms it in writing.
For current permitting and development questions, start with the local permitting office. Then verify the parcel itself. General zoning information does not prove that a particular lot can take an ADU, a second unit, or a third unit.
Lot size is one of the biggest gates. Research for Austin describes rules that can allow up to two ADUs on lots of at least 2,500 square feet in some cases. It also identifies up to three units on one residential lot in many SF-3 situations. Those allowances still depend on setbacks, drainage, utility capacity, impervious cover, overlays, and the exact code in force when you apply.
HOA documents deserve the same care. Check whether the association limits detached structures, rentals, parking, exterior changes, or construction hours. Ask for written confirmation before you treat an ADU plan as part of your offer strategy.
Resale needs a separate discussion. A private suite may appeal to many buyers, but an unusual floor plan can narrow the audience. A permitted ADU may add useful flexibility. An unpermitted conversion can create appraisal, insurance, and disclosure problems.
Before closing, have the right professionals review the plan. That may include a lender, surveyor, architect, contractor, insurance agent, title professional, and local attorney. I can help coordinate a team of experienced providers, but you are free to choose any professionals you want.
Plan the Purchase Around Daily Life and Long-Term Flexibility
Multigenerational homes should support the household you have now without trapping you when life changes. I ask buyers to test each property against a five-year and ten-year plan.
First, write the non-negotiables for every household. Keep the list short. It might include a first-floor bedroom, two full bathrooms, a private entrance, room for a second refrigerator, or a driveway that does not require steep steps.
Next, walk the home at different times if possible. Listen for traffic and mechanical noise. Check cell service where someone may work. Look at morning light, afternoon heat, and the path from bedrooms to bathrooms.
Use this checklist during a showing:
- Can each household enter without crossing a private bedroom?
- Does every adult have a bathroom that works at night?
- Can the home support a future walker or wheelchair route?
- Are kitchens and refrigerators large enough for the planned routines?
- Can heating and cooling zones be controlled separately?
- Is parking adequate without blocking access or creating conflict?
- Are all suites, kitchens, and dwelling units permitted?
- Do the deed restrictions or HOA rules allow the intended use?
- What happens if one household moves out?
- Could the layout appeal to another buyer later?
That last question matters. An adult child may leave. A parent may need more care. A family may decide to sell and divide the proceeds. A flexible office, guest suite, or ADU can change roles over time, but only if the property was planned and approved correctly.
When a search feels stuck, I recommend returning to true needs instead of adding more listings. My home search reset worksheet can help you separate required features from preferences. That distinction keeps a complex family search from turning into an endless tour of homes that cannot work.
I also recommend a full inspection that covers the parts each household will rely on most. During an inspection, age alone does not tell you whether a property is a sound choice. Learn more about home inspections. For multigenerational buyers, pay special attention to roof age, plumbing capacity, electrical panels, drainage, HVAC zones, and bathroom access.
As Robbie English, REALTOR, Broker, I help buyers compare the daily function of a home with its price and future use. That means slowing down before the offer, not pushing you toward a house because it has the right bedroom count.
Frequently Asked Questions About Multigenerational Homes
What is the best type of multigenerational home?
The best type depends on how much independence each household needs. A shared home may cost less when routines match. An in-law suite works well when an older adult needs close support. An ADU or duplex usually fits households that want separate kitchens, entrances, and schedules.
How much does an ADU cost in Austin?
An Austin ADU may cost about $90,000 to $275,000 based on size and project scope. Smaller units sit near the lower end, while a full 1,100-square-foot unit can cost much more. Confirm site work, utilities, permits, design fees, and financing before setting your budget.
Can I build two ADUs on an Austin lot?
Some Austin lots may allow up to two ADUs, but permission depends on the parcel and current rules. Lot size, zoning, setbacks, drainage, utilities, and HOA restrictions can change the answer. Ask a qualified local professional to review the exact property before you rely on that option.
Are multigenerational homes harder to finance?
They can be, especially when the property is a duplex, has separate units, or includes an unfinished ADU. The lender may need to confirm legal use, appraisal treatment, income documentation, and reserves. Ask for a property-specific review before making an offer, rather than assuming one loan program will fit.
What features should older adults have in a multigenerational home?
Older adults often benefit from a first-floor bedroom, a level entry, clear paths, good lighting, and a bathroom with a low-step shower. Plan for future changes without making the home feel institutional. A qualified contractor or occupational therapist can help assess needs that are specific to the person.
Conclusion
I recommend choosing the household structure first, then shopping for the property that supports it. If you need independence, compare a permitted ADU with a duplex. If daily care matters more, focus on a first-floor suite close to shared space. Robbie English, REALTOR, Broker can help you test the layout, zoning, financing, and resale questions before you commit to an Austin purchase.