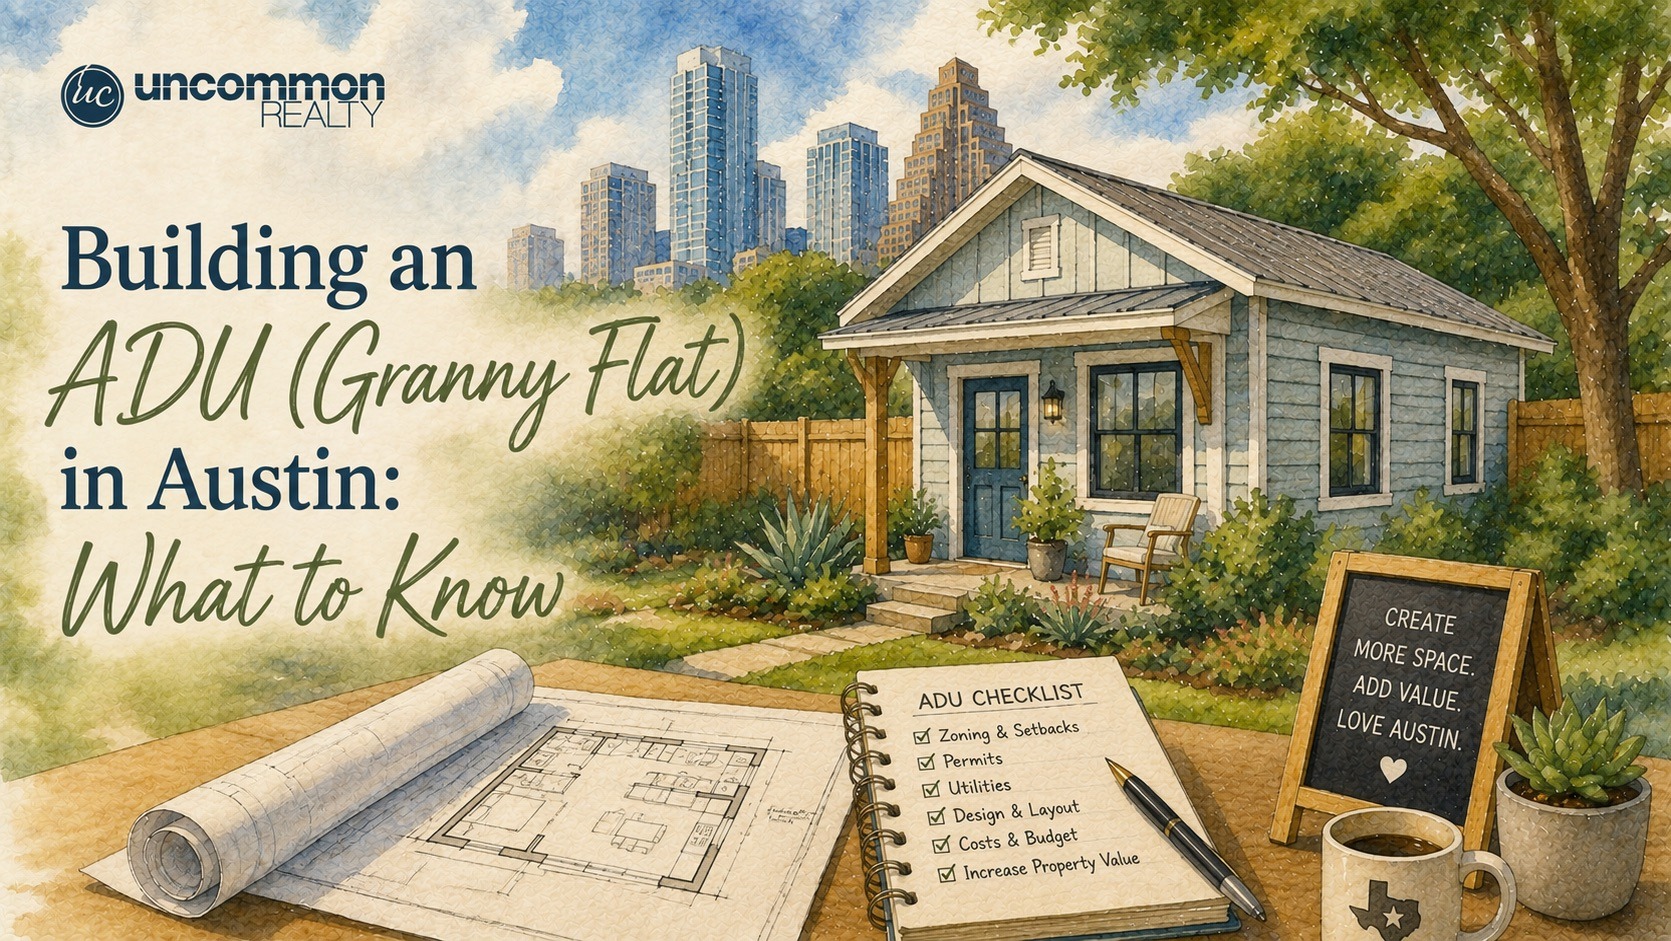
An Accessory Dwelling Unit, sometimes called a granny flat, backyard cottage, or garage apartment, is a smaller residential unit built on the same lot as an existing single-family home. The City of Austin’s official definition describes it as a small dwelling on the same grounds as, and ancillary to, a single-family home. It can be attached to the main house, built as a detached structure in the backyard, or converted from an existing garage.
I get questions about ADUs constantly from homeowners across Austin. A well-built ADU adds flexible square footage without requiring a move, a lot split, or a new subdivision, but before anyone breaks ground, it helps to understand what the city actually allows.
TLDR (Too Long; Didn’t Read): Building an ADU (Granny Flat) in Austin: What to Know
- Austin’s Land Development Code allows Accessory Dwelling Units on most single-family zoned lots (SF-1, SF-2, and SF-3), and the city’s HOME initiative has expanded where and how many units a property can hold.
- The baseline minimum lot size for a standard ADU has traditionally been 5,750 square feet, but recent code changes have opened smaller lots to additional housing units under specific conditions.
- Austin removed its citywide minimum off-street parking requirements in November 2023, which changed how much parking homeowners need to set aside for an ADU project.
- Construction costs for a detached ADU in Austin commonly run from the low six figures into the $200,000-plus range depending on size, finish level, and site conditions, so I always tell clients to get multiple contractor bids before committing.
- Zoning rules, size caps, and permitting steps change over time, so I recommend verifying current requirements directly with the City of Austin’s Development Services Department before you draw up plans.
Where the City Allows ADUs
Austin’s Land Development Code restricts ADUs to specific zoning categories. According to the city’s Development Services Department, a property generally needs to be zoned SF-1, SF-2, or SF-3 to qualify for an additional dwelling unit. If you’re not sure how your lot is zoned, the city’s Property Profile tool lets you look up zoning by address, and I use it constantly when I’m evaluating a property’s potential with a client.
The standard minimum lot size the city has published for building an ADU is 5,750 square feet. That said, Austin has been actively revising its zoning code through what it calls the HOME initiative (Home Options for Middle-income Empowerment), and those changes have touched lot size thresholds, unit counts, and spacing requirements between structures. Under HOME Phase 1, many single-family zoned properties can now support up to three housing units total, which can include a main house plus two additional units in some configurations. HOME Phase 2 introduced a small-lot single-family use category for lots between 1,800 and 5,750 square feet, though that use allows a single unit rather than an ADU specifically.
Because these rules have shifted more than once in the past few years, I never assume a lot’s eligibility without checking. If you’re evaluating a property anywhere in Austin with an ADU in mind, confirming zoning and current lot requirements is one of the first calls I make before we go further.
Size, Height, and Setback Basics
Austin’s code ties ADU size to the zoning district and, in some cases, to the size of the lot itself. The city’s own ADU guidance notes that the required size of an additional dwelling depends on the zoning district and geographic location within Austin, rather than a single flat number that applies everywhere. Several local builders and contractors commonly cite a cap in the neighborhood of 1,100 square feet, or roughly 15% of the lot area, whichever is smaller, with second-story space capped at a lower separate limit. I’d treat those as helpful planning benchmarks rather than guaranteed numbers, because the figure that applies to a specific parcel depends on its zoning and any overlays in place.
Height limits and setback distances also vary by district. One meaningful recent change: the city has removed the old minimum distance requirement between the main house and an ADU that used to apply under zoning regulations, which gives homeowners more flexibility in where they place a detached unit on the lot. Setbacks from property lines still apply and differ by zoning category, so this is another point where I recommend confirming specifics with Development Services or a licensed designer before finalizing a site plan.
Impervious cover limits matter too, especially on lots near environmentally sensitive areas. Most standard single-family zones allow a meaningful percentage of the lot to be covered by structures, driveways, and other hardscape, but properties within the Barton Springs zone or other protected watersheds face tighter limits. If your property sits near a sensitive watershed, that’s worth checking early, since it can affect how big an ADU you can realistically build.
Parking Requirements Have Changed
One of the more significant shifts in recent years happened in November 2023, when Austin removed its citywide minimum off-street parking requirements. Before that change, adding an ADU often meant setting aside dedicated parking spaces on top of what the main house already used. Now, property owners have far more discretion over how much parking, if any, they build for a new unit. This doesn’t eliminate every parking consideration (site design, HOA rules where they apply, and practical livability still matter), but it removes a regulatory hurdle that used to complicate a lot of ADU projects.
The Permitting Process, Step by Step
Based on the city’s published guidance, building an ADU in Austin generally follows this sequence:
- Confirm the property’s zoning and eligibility using the city’s Property Profile tool or by contacting Development Services directly.
- Request a new address for the ADU through the city’s Address Management Services, since a detached unit typically needs its own address.
- Submit a building permit application with site plans, floor plans, and any required engineering documents.
- Pay the plan review fees and go through the city’s review process, which checks the plans against zoning, building code, and any applicable overlays.
- Pay permit activation fees once the plans are approved.
- Begin construction and schedule the required inspections at each phase of the build.
- Receive a Certificate of Occupancy after the final inspection passes, which is what allows the unit to be legally occupied.
None of these steps are unique to ADUs, but the review can take longer than a standard remodel permit because the city is confirming a genuinely new dwelling unit meets code, not just an addition to an existing one. I always tell homeowners to build in extra time on the front end rather than assume a fast turnaround.
What an ADU Typically Costs and How Long It Takes
Costs vary widely based on size, finish level, foundation type, and whether you’re converting an existing structure like a garage or building new from the ground up. Garage conversions tend to land on the lower end of the cost spectrum, while a custom detached unit with a full kitchen and bathroom runs considerably higher, often landing well into six figures once you factor in site work, utility connections, and permitting fees. I’ve seen quotes ranging from around $150 to $300 or more per square foot depending on the builder and the scope, so getting at least three bids from licensed contractors is worth the time it takes.
Timelines depend heavily on permitting speed and the complexity of the build. Design and permitting alone can take several months, and construction itself typically adds several more. I encourage anyone considering an ADU to talk to a contractor and a permitting expediter early, since realistic scheduling saves a lot of frustration later.
How Homeowners Use an ADU
The appeal of an ADU comes down to flexibility. A separate unit on the same lot can function as a long-term rental that generates monthly income, a home office or studio space separated from the main house, a place for visiting family to stay, or simply extra living space for a homeowner’s own use over time. None of these uses is exclusive to any particular household type.
Under current city rules, there’s no owner-occupancy requirement tied to building an ADU, and long-term rentals (leases of 30 days or more) aren’t subject to Austin’s short-term rental regulations. If a homeowner is considering renting out an ADU on a short-term basis instead, that falls under a different set of rules entirely, and I’d recommend checking the city’s short-term rental licensing requirements separately before going that route.
How an ADU Can Affect Property Value
Adding a legally permitted second unit generally increases a property’s usable square footage and its appeal to future buyers, since it gives the next owner flexibility they wouldn’t have with a standard single-family layout. I’ve walked buyers through properties with ADUs specifically because that flexibility mattered to their plans, whether that meant rental income potential or simply having a separate structure for whatever purpose they needed. The exact value impact depends on the neighborhood, the quality of construction, and whether the unit was permitted correctly, which is another reason working with a licensed contractor and pulling proper permits matters. An unpermitted structure can create real headaches at resale, including delays, buyer financing issues, or price renegotiation.
A Few Things I’d Check Before You Start
If you’re seriously considering an ADU in Austin, here’s where I’d start:
- Confirm your property’s zoning designation and lot size through the city’s Property Profile tool.
- Call or visit Austin’s Development Services Department to confirm the current size caps, setbacks, and any overlay restrictions that apply to your specific lot, since these details have changed more than once in recent years.
- Get bids from at least a few licensed, ADU-experienced contractors so you have a realistic cost range for your situation.
- Think through how you actually plan to use the unit, since that can affect design choices like a separate entrance, a full kitchen, or additional parking.
- Talk to a real estate professional who knows the local market if resale value or rental income is part of your decision.
I’ve spent my career working Austin real estate, and I’ve watched the city’s housing rules evolve significantly, especially over the past few years. An ADU can be a smart way to add usable space and long-term value to a property, but the regulatory details genuinely do change, so I always point clients to the city’s Development Services Department for the current requirements rather than relying on anything that might be out of date. I’m Robbie English, REALTOR/Broker at Uncommon Realty, and I’m happy to talk through whether an ADU makes sense for your property.
I touched on a related piece of this here too: Renting Out an ADU in Austin: What to Know.
If you’re hunting for a place to rent instead of buy, I can help — start your rental search here.